Old PC Deals

  • Subscribe to our RSS feed.
  • Twitter
  • StumbleUpon
  • Reddit
  • Facebook
  • Digg

Tuesday, 24 March 2009

Autodesk Revit Architecture 2010 Preview

Posted on 01:56 by Unknown

So here's a nice selection of information From ADSK on Revit 2010. If you open these in other windows (in your browser) your surfing will be much easier... Cheers, -J


Detailed Features

Autodesk® Revit® Architecture software helps you gain a competitive advantage with tools that help keep all your design information better coordinated and more accurate.

Autodesk Revit Architecture: New Conceptual Design Tools

View Larger

New Conceptual Design Tools
Autodesk Revit Architecture software offers new easy-to-use conceptual design tools that support your creative flow. Sketch freely, create free-form models easily, and manipulate forms interactively. You can define forms and geometry as real building components for a smooth transition to design development and documentation. As you design, Autodesk Revit Architecture automatically builds a parametric framework around your forms, offering greater levels of control, accuracy, and flexibility. Take your design from concept model all the way to construction documents all in one environment.


Autodesk Revit Architecture: Streamlined User Interface

View Larger

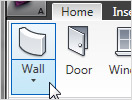
Streamlined User Interface
Autodesk Revit Architecture 2010 software features a sleek, new user interface that offers better desktop organization, a larger drawing window, and quick access to the tools and commands you need. You’ll be able to find your favorite tools faster, locate lesser-used tools more efficiently, and discover new features more easily.


Autodesk Architecture: Bidirectional Associativity
View Larger

Bidirectional Associativity
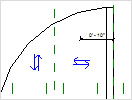
A change anywhere is a change everywhere. In Autodesk Revit Architecture software, all model information is stored in one place. As a result, any information that gets changed is effectively changed throughout the model.

Autodesk Revit Architecture: Schedules

View Larger

Schedules

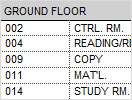
Schedules are just another view of the Autodesk Revit Architecture model. A change to a schedule view is automatically reflected in every other view. Functionality includes associative split-schedule sections and selectable design elements via schedule views, formulas, and filtering.

Autodesk Revit Architecture: Parametric Components
View Larger

Parametric Components
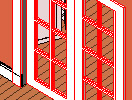
Parametric Components, also known as families, are the basis for all building components designed in Autodesk Revit Architecture. They offer an open, graphical system for design thinking and form making as well as an opportunity to express design intent at increasingly detailed levels. Use Parametric Components for the most elaborate assemblies, such as cabinetry and equipment, as well as for the most elementary building parts, such as walls and columns. Best of all, no programming language or coding is required.

Autodesk Revit Architecture: Design Options
View Larger

Design Options
Develop and study multiple simultaneous design alternatives to make key design decisions. Present multiple schemes to your clients easily. Substitute each option into the model for visualization, quantification, and other data analysis to better inform decision making.

Autodesk Revit Architecture: Detailing

View Larger

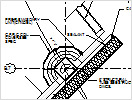
Detailing

Take advantage of the extensive detail library and detailing tools that are part of Autodesk Revit Architecture 2010. Presorted to align with the CSI format, detail libraries can be tailored to accommodate your office standards. Create, manage, and share your own detail library.

Autodesk Revit Architecture: Material Takeoff

View Larger

Material Takeoff

Calculate detailed material quantities with this new tool. Appropriate for sustainable design and checking material quantities in cost estimates, Material Takeoff facilitates the tracking of material quantities. The parametric change engine helps ensure that your material takeoffs are accurate.

Autodesk Revit Architecture: Revit Building Maker

View Larger

Revit Building Maker

The Revit Building Maker feature provides a seamless way to turn conceptual forms into functional designs. Select faces to generate walls, roofs, floors, and curtain systems. Use tools to extract important information about your building such as surface area or volume per floor. Conceptual forms may be created natively in Autodesk Revit Architecture or imported from applications such as AutoCAD®, form-Z, Rhino, Google SketchUp, or other ACIS- or NURBS-based applications into Autodesk Revit Architecture software as mass objects.

Autodesk Revit Architecture: Interference Check
View Larger

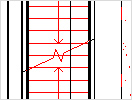
Interference Check
Use interference checking to scan your model for collisions between elements.

Autodesk Revit Architecture: Design Visualization
View Larger

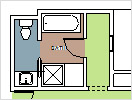
Design Visualization
Capture design ideas in a photorealistic state. With easy user interaction, high-quality output, and faster render times, the mental ray® rendering engine enables superior design presentation.

For more granular control over the rendered scene, use the Autodesk® FBX® file format to import your designs into Autodesk® 3ds Max® Design software. You’ll get unmatched flexibility and control over how you visualize and present your work. Learn more about design visualization.

Autodesk Revit Architecture: Native 64-bit Support

View Larger

Native 64-bit Support

New native 64-bit support enhances Autodesk Revit Architecture’s ability to handle large projects and improves performance and stability for memory-intensive tasks such as rendering, printing, model upgrading, and file importing and exporting.

Autodesk Revit Architecture: Enhanced Interoperability
View Larger

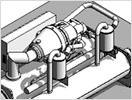
Enhanced Interoperability
Interoperability enhancements enable you to work more efficiently with members of your extended project team. Now you can export your building model or site, complete with critical metadata, to AutoCAD® Civil 3D® software. And you can import accurate models from Autodesk® Inventor® 3D mechanical design software.

Autodesk Revit Architecture: Autodesk 2D and 3D DWF Integration

View Larger

Autodesk 2D and 3D DWF Integration

Autodesk Revit Architecture software supports complete round-tripping of markups with Autodesk® Design Review software. Because Autodesk Design Review software’s markup capabilities combine with Autodesk Revit Architecture navigation and revision management capabilities, tracking changes is easy. There’s no need to re-enter information. Autodesk Revit Architecture supports publishing a model to 2D or 3D DWF™ format. This capability provides high-impact, dynamic communication of design information in a lightweight format. It’s great for including nontechnical participants in the project review process.

  • Resource Center
  • Product Download
  • Services & Support
  • Building Information Modeling (BIM)
  • Features
    • Detailed Features
  • System Requirements
  • White Papers
  • Customer Stories
  • Product Trial
  • News & Events
  • Related Products
  • Documentation
  • How to Buy
  • Subscription Benefits

FAQ (pdf - 173Kb)

Autodesk Revit Architecture Brochure (pdf - 3950Kb)
Read More
Posted in New Features Workshop, Revit, Use Revit Like Revit | No comments

Tuesday, 17 March 2009

Inside the Factory

Posted on 13:37 by Unknown
Not Andy Warhol's Factory but ADSK's Factory.
Read More
Posted in | No comments

Monday, 16 March 2009

Why not let someone else do it this time?

Posted on 22:42 by Unknown
Interesting question.

I think I'll let them (ADSK) show you what it (Revit) does and then see how many people model every thing as a mass and destroy (???) projects. BTW: Danger BIM Managers (or whatever you are titled these days), Danger, let's see what happens when everything is created as a mass... I could sure make some pretty families with them there tools... (Is this a cowboy movie?)

Seriously, the Massing/Conceptual Design upgrade is great and a long time coming... the ribbon...thinking inside a box if you ask me... you had better create a thorough keyboard shortcut list...
In any case, Click Me for all (?) the (new) SHit from ADSK for their 2010 release products and more.

Is the language really necessary?

...Another good question
Read More
Posted in | No comments

Wednesday, 4 March 2009

3D Hella: Holagrams, 3D Photographs, LIDAR, The Government and more

Posted on 01:01 by Unknown
Sorry for the low quality but you can appreciate that capturing a hologram on a digital camera is less than optimum... Just know that when you see these your brain is thrown for a loop!!!

A couple of months back our Los Angeles Revit Users Group featured some 3D Present/Futurism presentations where LIDAR scanning, 3D Photos, Photogrammetry and Holograms were presented and I now have some decent enough images and videos to share; though nothing comes close to interacting with these in person.

I see these technologies becoming mainstays of AEC, where they will (and already do for some) add several things to AEC professionals: 1) more visualization possibilities, augmenting our current palette of DV output as well as 2) enabling us to provide more services; such as creating as-builts of sites where the cost and even the ability to gain access may have made this unrealistic previously and 3) more meaningful data to assess, design and realize our projects.

So: the first of the firms that we have been working with on this front is Zebra Imaging. They produce Holograms, Imagers and Display Setups so they can provide you a 'soup-to-nuts' set of Holograph services, depending on your needs. Hey, they're #213 on Inc's 500 fastest growing companies so they gotta be good! Zebra has some of the coolest technology and if you'd like some nice technical data/reviews see the following linked pdf EVALUATION OF HOLOGRAPHIC TECHNOLOGY IN TACTICAL MISSION
PLANNING AND EXECUTION
.

Yeah, the military and Government as well as the Automotive & Industrial Design industries have used these extensively in their (now old-school) production. If you think BIM is new you'd be arguably incorrect at least in relation to the "IM" part of the acronym... Information modeling and 3D modeling/visualizations & techniques have been employed for quite a while...it is only AEC that is getting on that train a bit late.

Just think, perhaps you need to get a project through the Mulholland View Corridor approval process (or ...) you can get a LIDAR scan or any 3D topo, place your project model in context then have a Hologram created that shows the project from said Corridor and there should be no questions as to if the project meets the criteria... This type of use is but one that our creative industry could use these for... Enough blabbing...

Here is a list of videos from their Holographic Gallery.

Overview Monochrome
Architectural
Automotive & Manufacturing
Industrial Design

Well, more blabbing:
-A quick note: These are cool videos but seeing the holograms in person, as I said before, is really what you want to do!!! The holographic images can be laminated to a solid surface, such as acrylic, plexiglass, lexan, etc. or left as is on a thin mylar... roll them up and go!!! Oh did I mention all you need to see these is a moderately lit space and a simple spot light? I did now!!! Additionally since there about 1,000,000 passes that the lasers do to make these images and being holographic one can have different 'view specific' images.... HUH??? An example of this would be say you have the desired image set to be from the corners; when you move around to the next corner the floor above appears, etc., etc... There is nearly no limit to how many different views can be created this way but there is a limit as far as human understanding and usefulness is concerned... I'd say between 4 to 6 but hey it's your dime!!! Speaking of dimes these are really cost effective and are less $$$ than many traditionally printed renderings (figuring in the Artists time, etc...)

Next on the list is LIDAR scanning and it's usefulness toward AEC; namely through Plowman Craven who provides, as they say: "Complete Measurement Solutions for Total peace of Mind" including another faveorite of mine: Forensic Geomatics. While that is great today I am interested in talking about LIDAR & 3D Photos specifically.

LIDAR has been traditionally used for topographical capture in AEC, as well as for military purposes and this continues to be the case but now the technology has grown to enable what I like to call "Drive By" scans as well as 'fly-by' scans. let's say you have a facade that you want to include as context for a project... or let's say an entire building... or street scene... well anyway, no matter your needs a mobile scanner can be used (at about 35 MPH) and Voilà you get the whole scene...whatever the LIDAR can see; just put them together (or contract Plowman Craven to provide these services as well...) and you have a point cloud of the data; people, trees and all; ready for your building model. You can also have the point clouds reduced to CAD files. The scanner can create 3D scans of any place that the scan head can be placed into!!! It has very few limitations and the scans can be registered and combined into super large scale projects... t

But wait there's more!!!

Not only can these scanners provide point cloud output to be used as is (too big usually) or translated into CAD line drawings or 3D CAD; they can also capture 3D Photographic output... AKA: 3D Photos in addition to the 3D point clouds!!!

What did I just say -a 3D photo???

YES!!!

Here's a fun little video from M Scott C at Plowman+Craven: HD3D for AEC.

Holy Shit are these useful!!!

Well enough blabbing... I have to get back to R_V_T 2010... Once I am unbound by legalities I will show you the New Features!!!
Read More
Posted in | No comments

Wednesday, 4 February 2009

Revitalizing the American Economy by Improving Education

Posted on 01:13 by Unknown
I got an email from USG and they have drafted the following letter (that they say is OK to reuse/reprint...even on ones own letterhead) whereas I will not take credit for this I do find it an interesting enough idea to share...don't worry, more Revit specific postings are in the works too. Enjoy...

America’s public schools have a list of ready-to-go construction and renovation projects that, with an infusion of federal economic stimulus funds, would work to both quickly stimulate the economy through massive job creation and dramatically improve the educational environment for children.


Today nearly 50 million American children attended one of the more than 97,000 public schools across the country. Schools should provide a comfortable and productive environment where children can learn and thrive, yet tens of thousands of America’s schools urgently need repairs, renovation, modernization or new construction because of critical health and capacity issues such as leaking roofs, poor classroom lighting and acoustics, inadequate ventilation and other undesirable conditions.

The National Center for Education Statistics reported in 2003 that three-quarters, or about 70,000, of the nation’s schools need funds to bring their buildings into a “good overall condition.” The average age of a public school building is around 45 years according to the U.S. Department of Education. America’s schools are in such disrepair that the American Society of Civil Engineers gave public schools a ‘D’ on its infrastructure report card in 2005. And the situation will likely grow even worse given the economic recession.

The Impact of School Environment on Learning and Health

Outdated, unhealthy and unsafe school conditions make it difficult for students to concentrate and for teachers to teach. Such conditions can also lead to lower student attendance and reduced teacher and staff retention. For example, the American Lung Association found that American children missed more than 12 million school days in 2000 because of asthma exacerbated by poor indoor air quality. Like a growing number of schools around the country, two-thirds of teachers in the District of Columbia reported poor air quality in their classrooms in a study conducted in 2003 by the 21st Century Fund.

Poor acoustics also creates distractions in the classroom. The American National Standards Institute (ANSI) has established minimum acoustical performance criteria for schools, which most classrooms fail to meet. The ANSI standards are based on the fact that: (1) young students can’t hear well in a noisy environment; (2) young students do not effectively listen and understand speech in reverberant conditions; (3) children are especially susceptible to ear infections that cause hearing loss for weeks or months; (4) up to 20 percent of the student population has permanent hearing loss from congenital or environmental causes; and, (5) many students are hearing a language different from what is spoken at home. The ambient noise present as a result of lighting,
heating and electrical systems, and outside sounds is often too loud for students to be able to listen – and learn – effectively.

There is also a clear link between classroom illumination and student achievement. A study by The National Clearinghouse for Education study found that optimal classroom lighting can improve students’ test scores, reduce poor behavior and foster higher student achievement overall.

As important, low-income and minority children are disproportionately affected by poor school building conditions. A 2002 study by the UCLA Institute for Democracy, Education & Access found a difference of between 5 and 17 percentile points in the achievement of students in poorly maintained buildings compared with students in well-maintained facilities.

Stimulating the Economy and Improving Education

Although there is a critical need to repair and remodel existing schools and build new facilities, spending by school districts on construction projects slowed to $32.9 billion in 2007 from $36.6 billion in 2006 according to American Schools and University Magazine. Yet the National Center for Education Statistics reports that K-12 enrollment is expected to increase by 3 million to more than 53 million students by 2010.

A National Education Association study published in 2000 estimated the total funding need for public school infrastructure repair and modernization to be $268.2 billion based on a state-by-state assessment. A national survey of 800 of the 13,000 school superintendents, administrators and other members of the American Association of School Administrators was released in December 2008. Even in this small survey sample size of only 800 educational leaders, the research identified $6.52 billion in ready-to-go new construction projects and $4.49 billion in ready-to-go renovation and repair projects for public schools.

Almost all respondents (99 percent) identified significant local and state budget gaps that could be filled by stimulus money. As important, 97 percent of school administrators identified short-term projects that could be placed in the bid market in 60-90 days, ensuring that projects will have an economic impact this summer rather than in 2010 or 2011 like many other infrastructure projects such as roads or bridges.

School renovation and construction projects would provide employment for a broad range of workers from architects and specialty contractors to installers and building product manufacturers and distributors. For example, every $20 billion of federal stimulus funds invested will generate or sustain 150,000–200,000 full-time construction industry jobs for at least a year. As important, there will be substantial, additional economic benefits as the stimulus funds move through the American construction industry into the general economy in the form of new clothing, cars, homes and other vital consumer spending.

The dire physical condition of our schools and the significant economic and social benefits that would come from investing in our schools demands that Congress allocate at least $100 billion of the stimulus package for critical school construction projects across the nation.

A Vibrant New Direction for America

The Obama Administration is in a unique position to set a new path for America through the allocation of federal stimulus dollars. It is critical that a substantial portion of those funds be allocated to upgrade the infrastructure of America’s public schools and improve the quality of education. This will also ensure that stimulus dollars have an almost immediate economic impact, unlike many other public works projects that require months or years of planning.

If this nation is committed to high academic standards, we must stop ignoring the impact the physical environment plays in students’ health and learning. We must commit to creating safe, productive and healthy school environments where children can learn, grow and thrive. This is an issue that transcends differences in location, politics, race or gender, and will inspire and propel us all toward a better future for America and the world. The opportunity is now.

USG Corporation
550 West Adams Street

Chicago, IL
60661-3676
For more information contact Christina Koliopoulos, director, Corporate Communications, USG Corporation, at ckoliopoulos@usg.com or (312)436-3865.
Read More
Posted in | No comments

Tuesday, 20 January 2009

Back to Work

Posted on 10:04 by Unknown
Hello again all, I apologize for being remiss in providing the multiple monthly postings to this Blog that you may have come to be used to...I will get back to form now that the New Year is upon us so expect more good postings up coming...

That all said here's a tidbit that may help... It is a document that I find gets the juices flowing... Now I know that most of you are Revit users; except some Archicad users AKA: Revit haters that have been known to make fun of my "boring" videos... even though Archicad can't do half the shit Revit can and in spite of the fact that a tutorial video isn't made to be entertaining!!! yet I digress: and the reason for my digression is that Revit users may say that we can't do some of this computational work natively in Revit...Well I can't speak to what the future holds directly, in regards to Revit but the future does seem to always bring new capabilities and functionalities in personal life...

OK Back to the document: it's is available for download from the following link -I suggest right clicking and saving the [Proceedings PDF 80MB] link on the following page, as it's about 80 MB of goodness Advances in Architectural Geometry Conference Proceedings Vienna, Austria September 13-16, 2008 is the document and it's great.

Just because we can doesn't mean we should but it doesn't mean we shouldn't either!!! I am F'ing excited about the next 5-10 years in Architecture... not only is our technology getting up to speed with us but our abilities are catching up to our imaginations as well... Long live Geometry!!!

For some other fun ideas on Geometry try these links too...
Mystery Link 1
Mystery Link 2
Mystery Link 3 (My favorite!!!)

BTW: Thanks Stuart for the inspiration!!!
Read More
Posted in | No comments

Monday, 24 November 2008

Mastering Revit Structure is here!!!

Posted on 23:12 by Unknown
November 24, 2008
revit book cover

"These authors are a virtual 'dream team' of Revit Structure expertise."
-- from the foreword by Nicolas Mangon, Senior Structural Business Line Manager, Autodesk, Inc
Los Angeles based structural and civil engineers Brandow & Johnston announced today that Tom Weir, Director of BIM & CAD Operations for the firm, has authored and published the first comprehensive book on the use of Autodesk Revit Structure software. Mastering Revit Structure 2009 is aimed at the structural engineer, designer, or draftsperson making the move to Building Information Modeling (BIM) and interested in developing a solid foundation in Revit Structure concepts and a mastery of the advanced techniques which unlock the full potential of the software.


Weir, the lead author, was joined in the effort by Eric Wing of C&S Companies, Jamie Richardson of Ericksen Roed & Associates, and David Harrington of Walter P. Moore. According to the publisher's synopsis, "the(se) expert authors drew on years of experience to compile a comprehensive guide to the core concepts of Revit Structure with tips, tricks and examples specific to the professional structural engineering setting". The result is an 816 page paperback volume that guides users through interface, project setup and templates, view use and management, structural elements, structural analysis, drafting, detailing and annotations, phasing, collaborating, printing and publishing, and creating custom content. Mastering Revit Structure 2009 is available on-line at www.sybex.com, other on-line book distributors, and in bookstores throughout the country.

In addition to his role with Brandow & Johnston, Tom Weir is founder and Co-Chairman of the L.A. Revit Users Group, moderates the Autodesk User Group International (AUGI) Revit Structural forum, teaches Revit Structure at Autodesk University, and wrote the first Autodesk Official Training Courseware (AOTC) for Revit Structure.

Brandow & Johnston is a national leader in Building Information Modeling (BIM) and has completed over 200 building designs using Autodesk Revit Structure software.

-Congratulations Tom and all involved with this great book...It's definitely a book for Revit Structure Users in the trenches. Congratulations also goes out to all the people who buy this because their Revit chops will surely blow up...in a good way!!! The other Co-Chairman -J

Read More
Posted in | No comments
Newer Posts Older Posts Home
Subscribe to: Posts (Atom)

Popular Posts

  • ____(1)fest 2009
    ____ing (2) in a ____ (3)can? Better than that!!! First off to Virginia Gardiner, the Designer of the Loowatt, I apologize for the low-brow ...
  • Do You Want To Be An Architect?
    Sage advice that is spot on. Too bad the damned video isn't shown in Architecture Schools (or earlier)!!!
  • Slanted Volumes...I guess the Ramp tool isn't enough?
    I've been asked several times in the past few months to create (or show others how to create) Parametric Slanted Volumes. It seems that...
  • Central File Transfer Processes
    Whether transferring to others or even working from home (see the BONUS!!! section) Central files need extra attention paid when dealing wit...
  • RTC USA Me Part 2: A+Revit Families
    This time the presentation is first & the handout after... Only one may be needed, as they are mainly the same... you decide though... C...
  • Fun With Revit & Cows
    Here's a bit of fun with Marcello's Cow for LARUG (Hey, check out LARUG's Group Site and sign up/join if you want to come to ...
  • MythBusted? BIM/CAD is no panacea for lacking experience
    Images from the Gommateshvara Statue I visited yesterday... and some of those 650 steps that I am about to mention (yikes on the calf muscl...
  • Namaste From India (not na)
    5:00 am, India time... do you know where your J is? So after the 20 some odd hours of flying time, I am finally here in Bangalore; the Silic...
  • Scope Boxes Redux
    Looking for some guidance on how to use scope boxes? Wondering just what you can use them for? Thought so...Here is one way to use them to g...
  • Revit Users and You (Sirs?)
    An excerpt from an Evite for the Los Angeles Revit Users Group meeting for July : (yes, click the link if you'd like to be invited...ju...

Categories

  • Addons
  • AEC
  • angled
  • Architecture
  • Arrays
  • AU
  • AUGI
  • Autodesk
  • Autodesk University
  • BIM
  • calculated values
  • Content
  • dirty
  • DWF
  • Elevations
  • Engineering
  • Error Reporting
  • Errors
  • Extensions
  • family
  • Family Types
  • File Locations
  • Filters
  • fire rated
  • fire rating filters revit
  • Fire Ratings
  • formula
  • formulas
  • Future
  • Graphic Overrides
  • graphics
  • Happy New Year
  • Helix
  • Hide at Scales Coarser Than
  • inconsistent units
  • Las Vegas
  • marketing
  • MEP
  • model
  • Multiple Page PDF from Revit
  • New Features Workshop
  • no one said to model a cow
  • object overrides
  • Overrides
  • Parameters
  • PDF
  • Ramp
  • Revit
  • Revit 2009 New Features Workshop
  • Revit 2010
  • Revit Architecture 2009 New Features Workshop
  • Revit Crash
  • Revit Families
  • Revit filters
  • revit formulas
  • Revit Web Update
  • Revitisms
  • scale
  • section
  • Shared Parameters
  • slanted
  • sloped
  • solids
  • Spiral
  • Spiral Ramp
  • Spiral Stairs
  • Structure
  • Think Twice and Place Once
  • Tools
  • Use Revit Like Revit
  • view
  • Views
  • volumes

Blog Archive

  • ▼  2013 (17)
    • ▼  October (2)
      • Address(ing) Keynotes | Revit | Customization | CSI
      • 3D Grids In Revit | An Oldie But Goodie Done Again
    • ►  August (1)
    • ►  July (1)
    • ►  June (2)
    • ►  May (2)
    • ►  April (2)
    • ►  March (3)
    • ►  February (3)
    • ►  January (1)
  • ►  2012 (24)
    • ►  December (2)
    • ►  November (1)
    • ►  October (2)
    • ►  September (2)
    • ►  August (2)
    • ►  July (1)
    • ►  May (3)
    • ►  April (1)
    • ►  March (3)
    • ►  February (3)
    • ►  January (4)
  • ►  2011 (55)
    • ►  December (8)
    • ►  November (4)
    • ►  October (3)
    • ►  September (1)
    • ►  August (3)
    • ►  July (4)
    • ►  June (3)
    • ►  May (8)
    • ►  April (3)
    • ►  March (7)
    • ►  February (9)
    • ►  January (2)
  • ►  2010 (55)
    • ►  December (7)
    • ►  November (5)
    • ►  October (4)
    • ►  September (4)
    • ►  August (4)
    • ►  July (6)
    • ►  June (4)
    • ►  May (7)
    • ►  April (3)
    • ►  March (2)
    • ►  February (3)
    • ►  January (6)
  • ►  2009 (68)
    • ►  December (6)
    • ►  November (3)
    • ►  October (6)
    • ►  September (5)
    • ►  August (8)
    • ►  July (13)
    • ►  June (13)
    • ►  May (2)
    • ►  April (6)
    • ►  March (4)
    • ►  February (1)
    • ►  January (1)
  • ►  2008 (27)
    • ►  November (2)
    • ►  October (1)
    • ►  September (1)
    • ►  August (1)
    • ►  July (5)
    • ►  June (2)
    • ►  May (4)
    • ►  April (3)
    • ►  March (2)
    • ►  February (5)
    • ►  January (1)
  • ►  2007 (39)
    • ►  December (4)
    • ►  November (4)
    • ►  October (5)
    • ►  September (1)
    • ►  August (4)
    • ►  July (6)
    • ►  June (3)
    • ►  May (5)
    • ►  April (2)
    • ►  March (4)
    • ►  February (1)
  • ►  2006 (14)
    • ►  December (2)
    • ►  November (1)
    • ►  October (2)
    • ►  September (5)
    • ►  August (4)
Powered by Blogger.

About Me

Unknown
View my complete profile