Old PC Deals

  • Subscribe to our RSS feed.
  • Twitter
  • StumbleUpon
  • Reddit
  • Facebook
  • Digg

Sunday, 18 February 2007

Revit On MAC...Get Ready

Posted on 20:15 by Unknown
In the next week I will be posting the results of a benchmark and general testing of Revit 9.1 on two identical Macintosh machines: one running 'Bootcamp' and the other running 'Parallels'.

Stay tuned for the results and recommendations.

If you are a 'MacPerson' then please don't visit the following link unless you've got a sense of humor...I Hate Macs starts off slow but it sure is funny when combined with the comments...

See you soon,
-J
Read More
Posted in | No comments

Thursday, 28 December 2006

Multiple Page PDF's from Revit 9.1? Help says No but I say "Yes, and it's Good"

Posted on 18:46 by Unknown
I can hardly wait for Windows Vista so I won't need this workaround but alas at this point I do.

If you have ever searched Revit's Help system for a way to create multiple page PDF's you were probably upset to find there is no way: One can only print single page PDF's natively from Revit. BTW, This is really slow.

The multiple page document 'printer' is DWF export... So if you are thinking what I am (even if you're not, but you still need multi page PDF's from Revit) then try the following technique. I did and it
not only works great but much faster than printing single page PDF's from Revit; it took substantially less time to DWF export an entire set and then print that to PDF than it took Revit to print a fraction of those same sheets as individual PDF's!!! Propriatorship has it's priveleges...Well now onto business.

1) GoTo FILE / EXPORT DWF (2D or 3D)


2) Make any necessary setups and page choices (Then of course save the DWF)!!!

3) Once you have that new multiple page DWF just open it and print to Acrobat. It will create a multi page PDF (and fast!!!)

If you don't have Adobe Acrobat Writer I suggest you get it.

There are other PDF creators out there and I'm sure a quick internet search will sniff out some free ones but nothing is
ever as as good as the original...Unless, of course it is better.

Happy New Year!!!
-J
Read More
Posted in DWF, Happy New Year, Multiple Page PDF from Revit, PDF, Revit | No comments

Monday, 11 December 2006

Choose Your Views 1: Open Your Mind To The Possible

Posted on 23:25 by Unknown
Well we're back and AU was...well...it was in Vegas so let's leave it at that.
Revit. Views. Let's Go! The following Simple Elevations are just a few rough images to illustrate some of the things we can do with Views in Revit...Just think how amazing they can look with an actual project!!!

I have heard asked (and have been asked myself) ..."how can I see through my windows in an elevation view?" It may seem simple for those who know but if we don't k
now that we don't know, that is where our pain can begin. Well Pain (with this) No More.

When in a 3D view goto
: view / orient / to other view then just choose the appropriate elevation (or section, etc.) view you wish to reorient to and there you'll have it; an "elevation" with transparent materials (that you can actually see through) what a concept, huh. Plus you get a whole new world of possibilities and new creative and illustrative options to explore...just remember to go back to: view / orient / save view to both save this new 'elevation' view and get a new default 3D view through the process of that save.

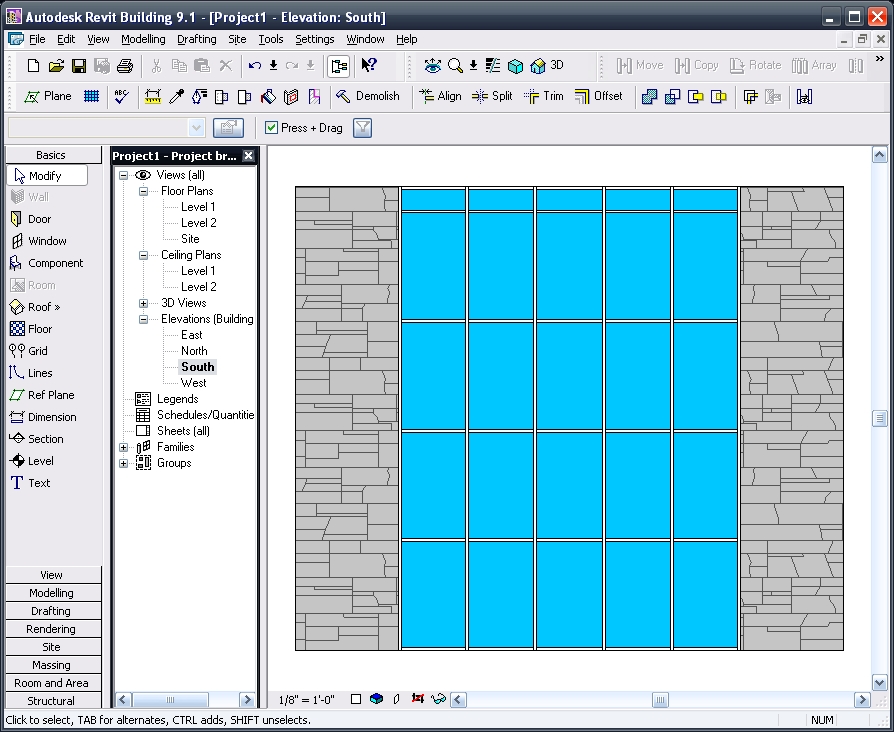
First: A Standard Elevation View:
Second: A 'Re-Oriented' 3D View with Shading W/ Edge graphics:
Third: That Re-Oriented View now
rendered out to an image:

Finally: The new image inserted onto a sheet and composited (overlaid) with another Wire Frame view (actually a duplicate of the initial view used to render): Yes we can do that!!!
Have a great time and let me hear from you if you have any comments or questions!!!

-J


Read More
Posted in | No comments

Monday, 6 November 2006

Short Post, Huge Point!!! See the Comments too

Posted on 22:49 by Unknown
CAD-vs-BIM is all wrong!!! (but i'll keep the name for now).
CAD is BIM and vice versa.

More to follow...

OK I'm back...
Rise up.

CAD is dead: long live computer aided design
BIM is dead: long live building information management
-J

Read More
Posted in | No comments

Monday, 9 October 2006

Wall Component Thickness Not Sickness

Posted on 15:51 by Unknown
In Revit we may not be aware of the fact that we CAN change the default way the components show up in different views, i.e. Plan, Section, etc. and at different scales. Below is the 'as designed' view of the Brick on Metal Stud wall.


If you want to change these for all subsequent projects do this in your Project Template. At the command prompt...just kidding, I only want to make sure you're present...In a Plan View type V V (or VG but I find V V is faster, being just one letter repeated), there you will see the following...(follow the red arrows below)...


When we check the Cut Line Style box, then Edit we get to the dialog below (this is where we actually make our changes).


After we OK all the way out, your walls will reflect the changes you made, given that you made changes and are either in Medium or Fine Mode. (but wait, we're not home yet...) The example below illustrates the framing (structure) as being the most bold, since I always (or nearly) dimension to structure.


If you'd like these changes to become standard and or typical there is some thinking that we must do and some questions we must ask before we go on. Do these styles want to be different at different scales? Do they just want to be this way in Plan? etc., etc.

Either way when we make the appropriate choices for our needs we would create View Templates and apply them according to where they're necessary. I created these test images from a Plan Views 'View Template' but in real projects I normally have view templates for each different scale, in addition to Plan, RCP, ELEC. views at different scales, etc...There is a final (???) question to ask ourselves: Do these "
Apply automatically to new views of same type"? (see image below). I find this is a 'sometimes' choice so be careful with that one.


Have a good time with this one, its fun and tasty.
Read More
Posted in | No comments

Monday, 2 October 2006

Door Tags by Room Number: "Want 'em?" Got 'em"

Posted on 22:38 by Unknown
A client of mine needed to have Door Tags be numbered by the room they were in...100A, 100B...etc. so herein is a solution to accomplish that quite successfully in Revit. But first...

In CADworld with it's non or semi intellegent lines, blocks, classes, property set definitions, etc. tagging items non-numerically was the norm for some of us and since we had to (some still have
to) use (now in my opinion, waste) that time (sometimes days) creating Schedules in their CAD based projects. Again, those are really lost hours manually inputting text into schedules or creating data sets to the 'enth degree'; yet it's mandatory in the CAD packages I know of (sorry ADT, you too). Well...Not in Revit!!!

Firstly, in Revit I actually like to simply allow doors be numbered as they will be; thus not making extra "busy" work that doesn't necessarily impact the Architecture in a positive way (That is why I am here, right? the Architecture?! oh yeah I remember) -Although, I have a dirty little secret: I too renumbered my doors in the past, based on levels (100's, 200's etc.) but am doing well in my CAD Standards Therapy sessions and I'm coming up on my One Year of CADsobriety soon!!!

As i said previously: here's a solution for you to get that particular door-numbering-by-room standard put into Revit...where it will be coordinated; though you may have to help it along when adding new doors or removing others, etc. Also: Revit will try it's best to continue the numbering you last used so be aware of what you and Revit do...So finally:


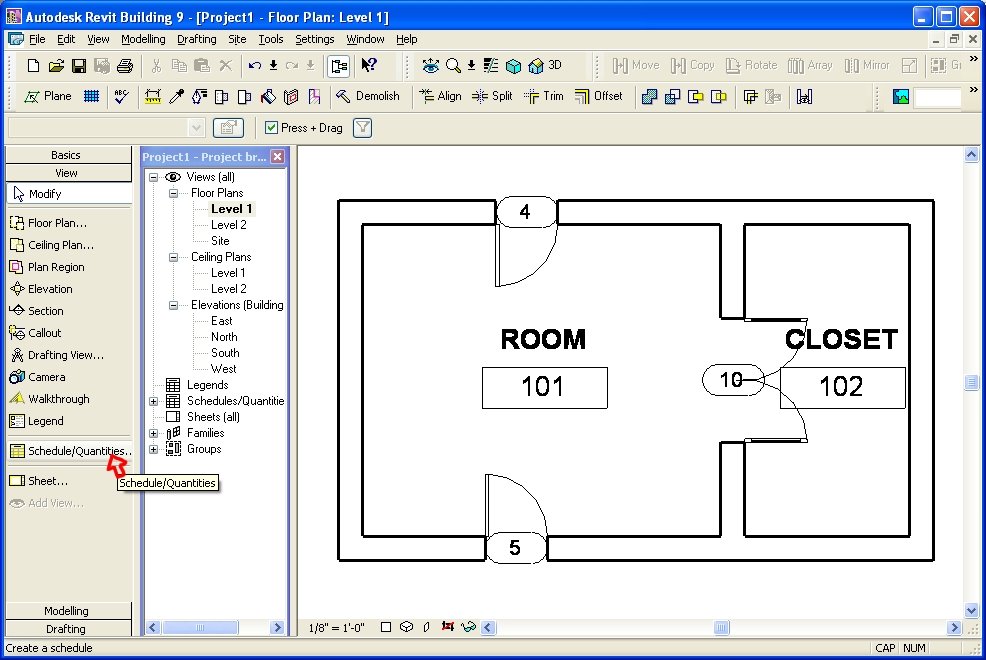
Our first image is a sample project with Doors tagged and Rooms placed:

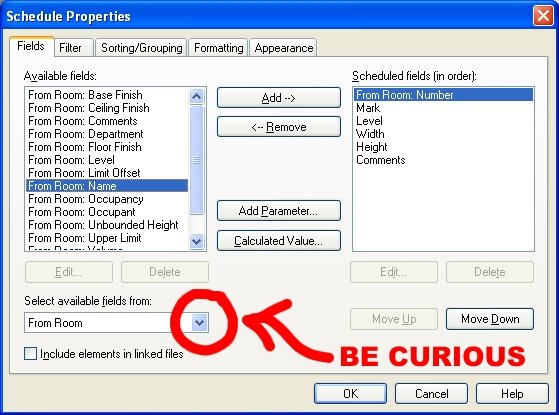
Now we are ready to create a Door Schedule View: Our next image illustrates the beginnings of such. Add fields as you need from the "Doors" Fields...reorder them as needed...
What we do now is: Be Curious...select the "From Room: Number" field.
Then the "To Room: Number" field (Remember to re-order them as or if needed)

Now filter/sort/format and change the appearance settings if you need then complete the view...
Next, renumber the "Mark" fields in the newly created schedule, according to your preferences...
(Yes, this writes back to the actual door!!!)

But before we go there are a few "hidden" items...specifically "columns" that need hiding! Select the two 'Room ' columns, Right click and this is what you will see...yes choose to hide them!!!
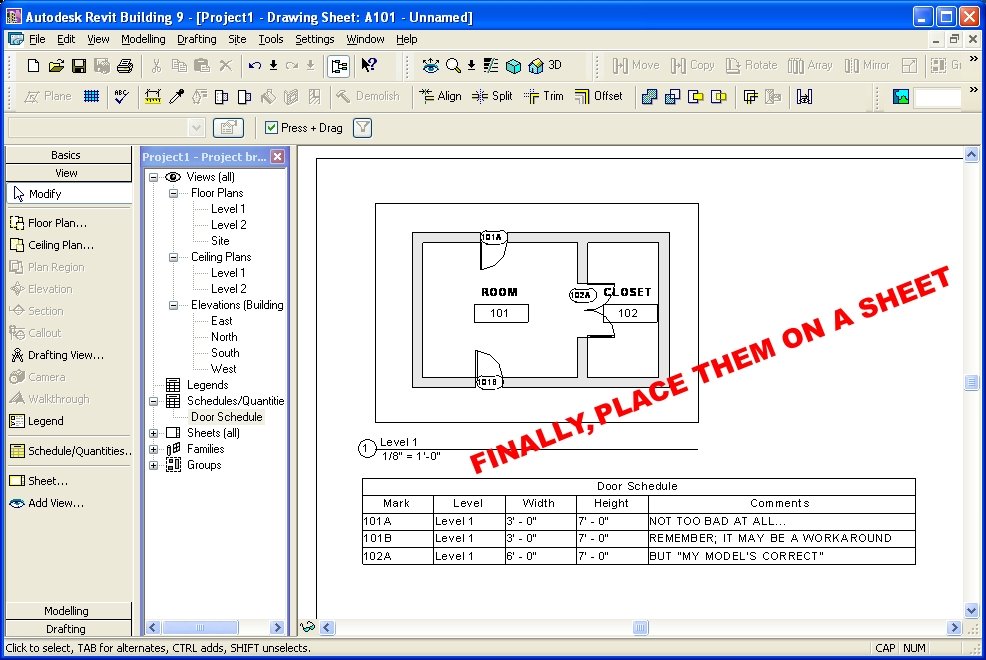
After hiding these columns (yes, the schedule view can be right clicked at any time in the future, thus giving the choice to "show" them again, at any time...YEAH). Now we just need to place it all on a sheet and voila...Numbers by Rooms...Nearly automatic...And remember...we can do this once and save into our project templates and use it over and over!!!
Take care!!! Thanks Daniel.
-J

Read More
Posted in | No comments

Monday, 25 September 2006

DGN Converter and More!!! Labs Rule!!!

Posted on 10:05 by Unknown
A former colleague of mine (Happy 10 years Mr. S. How does this make you feel???) has (had?) the need to convert multiple files from .DGN to .DWG. For one thing meaning he must start to use his left hand again!!! -To work!!! For another there was a need to interface back and forth between ACAD and Microstation based applications.

I add that "left hand" comment because I found that Microstation is (was) a click-happy software that doesn't leverage (or even allow for the most part) the use of the left hand; if you are a right handed person, of course. (Hey Bentley, not only do many of us have 2 hands but we have this new thing: it's called a keyboard.) For all the lefties out here the converse would be the case, but I digress.

While checking over my links, I found that Autodesk Labs has a DGN/DWG converter!!! So if you are in need of such file conversions between DWG/DGN then just click on the picture of the Labradors below...It will bring you to the Autodesk Labs site; you can download it from there.

Take care,

-JPhoto: http://www.dogbreedinfo.com/labrador.htm

Read More
Posted in | No comments
Newer Posts Older Posts Home
Subscribe to: Posts (Atom)

Popular Posts

  • ____(1)fest 2009
    ____ing (2) in a ____ (3)can? Better than that!!! First off to Virginia Gardiner, the Designer of the Loowatt, I apologize for the low-brow ...
  • Do You Want To Be An Architect?
    Sage advice that is spot on. Too bad the damned video isn't shown in Architecture Schools (or earlier)!!!
  • Slanted Volumes...I guess the Ramp tool isn't enough?
    I've been asked several times in the past few months to create (or show others how to create) Parametric Slanted Volumes. It seems that...
  • Central File Transfer Processes
    Whether transferring to others or even working from home (see the BONUS!!! section) Central files need extra attention paid when dealing wit...
  • RTC USA Me Part 2: A+Revit Families
    This time the presentation is first & the handout after... Only one may be needed, as they are mainly the same... you decide though... C...
  • Fun With Revit & Cows
    Here's a bit of fun with Marcello's Cow for LARUG (Hey, check out LARUG's Group Site and sign up/join if you want to come to ...
  • MythBusted? BIM/CAD is no panacea for lacking experience
    Images from the Gommateshvara Statue I visited yesterday... and some of those 650 steps that I am about to mention (yikes on the calf muscl...
  • Namaste From India (not na)
    5:00 am, India time... do you know where your J is? So after the 20 some odd hours of flying time, I am finally here in Bangalore; the Silic...
  • Scope Boxes Redux
    Looking for some guidance on how to use scope boxes? Wondering just what you can use them for? Thought so...Here is one way to use them to g...
  • Revit Users and You (Sirs?)
    An excerpt from an Evite for the Los Angeles Revit Users Group meeting for July : (yes, click the link if you'd like to be invited...ju...

Categories

  • Addons
  • AEC
  • angled
  • Architecture
  • Arrays
  • AU
  • AUGI
  • Autodesk
  • Autodesk University
  • BIM
  • calculated values
  • Content
  • dirty
  • DWF
  • Elevations
  • Engineering
  • Error Reporting
  • Errors
  • Extensions
  • family
  • Family Types
  • File Locations
  • Filters
  • fire rated
  • fire rating filters revit
  • Fire Ratings
  • formula
  • formulas
  • Future
  • Graphic Overrides
  • graphics
  • Happy New Year
  • Helix
  • Hide at Scales Coarser Than
  • inconsistent units
  • Las Vegas
  • marketing
  • MEP
  • model
  • Multiple Page PDF from Revit
  • New Features Workshop
  • no one said to model a cow
  • object overrides
  • Overrides
  • Parameters
  • PDF
  • Ramp
  • Revit
  • Revit 2009 New Features Workshop
  • Revit 2010
  • Revit Architecture 2009 New Features Workshop
  • Revit Crash
  • Revit Families
  • Revit filters
  • revit formulas
  • Revit Web Update
  • Revitisms
  • scale
  • section
  • Shared Parameters
  • slanted
  • sloped
  • solids
  • Spiral
  • Spiral Ramp
  • Spiral Stairs
  • Structure
  • Think Twice and Place Once
  • Tools
  • Use Revit Like Revit
  • view
  • Views
  • volumes

Blog Archive

  • ▼  2013 (17)
    • ▼  October (2)
      • Address(ing) Keynotes | Revit | Customization | CSI
      • 3D Grids In Revit | An Oldie But Goodie Done Again
    • ►  August (1)
    • ►  July (1)
    • ►  June (2)
    • ►  May (2)
    • ►  April (2)
    • ►  March (3)
    • ►  February (3)
    • ►  January (1)
  • ►  2012 (24)
    • ►  December (2)
    • ►  November (1)
    • ►  October (2)
    • ►  September (2)
    • ►  August (2)
    • ►  July (1)
    • ►  May (3)
    • ►  April (1)
    • ►  March (3)
    • ►  February (3)
    • ►  January (4)
  • ►  2011 (55)
    • ►  December (8)
    • ►  November (4)
    • ►  October (3)
    • ►  September (1)
    • ►  August (3)
    • ►  July (4)
    • ►  June (3)
    • ►  May (8)
    • ►  April (3)
    • ►  March (7)
    • ►  February (9)
    • ►  January (2)
  • ►  2010 (55)
    • ►  December (7)
    • ►  November (5)
    • ►  October (4)
    • ►  September (4)
    • ►  August (4)
    • ►  July (6)
    • ►  June (4)
    • ►  May (7)
    • ►  April (3)
    • ►  March (2)
    • ►  February (3)
    • ►  January (6)
  • ►  2009 (68)
    • ►  December (6)
    • ►  November (3)
    • ►  October (6)
    • ►  September (5)
    • ►  August (8)
    • ►  July (13)
    • ►  June (13)
    • ►  May (2)
    • ►  April (6)
    • ►  March (4)
    • ►  February (1)
    • ►  January (1)
  • ►  2008 (27)
    • ►  November (2)
    • ►  October (1)
    • ►  September (1)
    • ►  August (1)
    • ►  July (5)
    • ►  June (2)
    • ►  May (4)
    • ►  April (3)
    • ►  March (2)
    • ►  February (5)
    • ►  January (1)
  • ►  2007 (39)
    • ►  December (4)
    • ►  November (4)
    • ►  October (5)
    • ►  September (1)
    • ►  August (4)
    • ►  July (6)
    • ►  June (3)
    • ►  May (5)
    • ►  April (2)
    • ►  March (4)
    • ►  February (1)
  • ►  2006 (14)
    • ►  December (2)
    • ►  November (1)
    • ►  October (2)
    • ►  September (5)
    • ►  August (4)
Powered by Blogger.

About Me

Unknown
View my complete profile